Aluminum and glass
Match the surface to the architecture and use of the space.
Full-view aluminum doors
Glazed bays carry daylight from the street into market halls, studios and hospitality spaces.
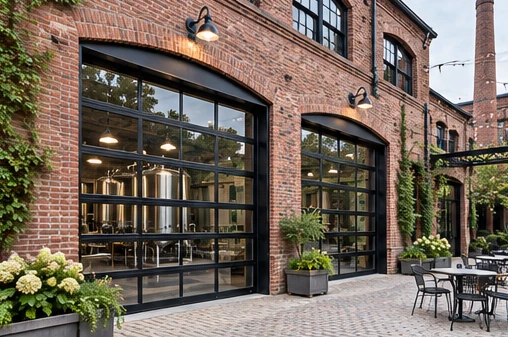
Explore a panel layout and coordinate the finish with the exterior.
Match the surface to the architecture and use of the space.
Review the elevation and glazing before finalizing the opening.
Include dimensions, quantity and exposure in the project brief.
| Door family | Panel profile | Construction | Collection |
|---|---|---|---|
| Openframe | Full-view aluminum doors | Aluminum and glass | Sectional |
Shortlist the profiles and finishes that suit the building.
Record approximate dimensions, room use and preferences.
Bring those details together in the project inquiry.