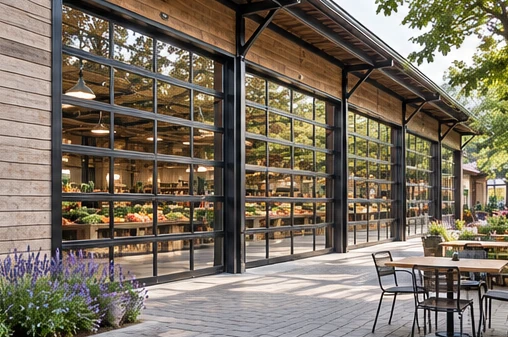
Elevation
Record panel direction, proposed glazing proportions and the relationship to adjacent windows.
Interfaces
Identify ceiling equipment, nearby partitions, floor transitions and the structural support zone.
Documentation
Add a numbered opening schedule to the drawings. Confirm final dimensions and required ratings with the project team.