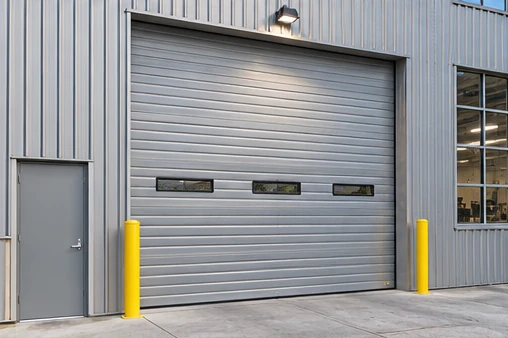
Opening dimensions
Record clear width and height for each bay and identify any variation across the opening.
Surrounding space
Record side room, headroom and clear interior depth. Mark nearby ducts and beams on a sketch.
Site confirmation
Have the project installer confirm field measurements, support conditions and the appropriate track arrangement.